Ananya 2.0 was envisioned as a premium low-density residential development, offering spacious independent floors that combine privacy, functionality, and long-term comfort. The focus was on creating homes with generous living spaces, abundant natural light, and practical layouts for modern families.
Our Approach
Every stage of the project is guided by careful planning and disciplined execution.
Detailed planning before commencement of construction
Spacious 4BHK layouts with one exclusive residence per floor
Focus on structural stability and quality materials
Continuous site supervision to maintain construction standards
Time Bound Delivery
Execution Highlights
Built with attention to both performance and everyday living.
G+4 development with four independent builder floors
Approx. 2,500 sq. ft. carpet area per residence
Premium fixtures and semi-furnished interiors
Thoughtfully planned layouts with natural light and cross ventilation
Durable construction with quality-driven execution
Outcome
A thoughtfully planned residential project that delivers spacious living, privacy, and quality construction while reflecting Brick and Nail Developers’ commitment to long-term value.
Gallery
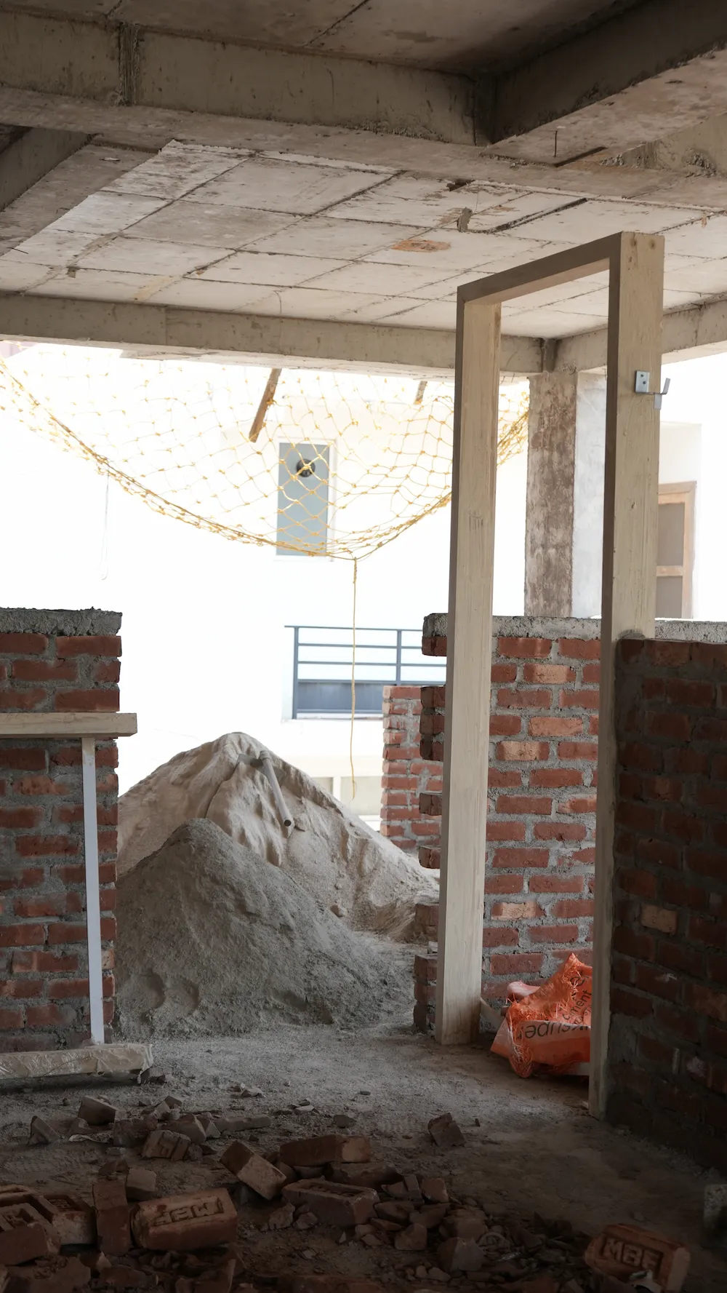
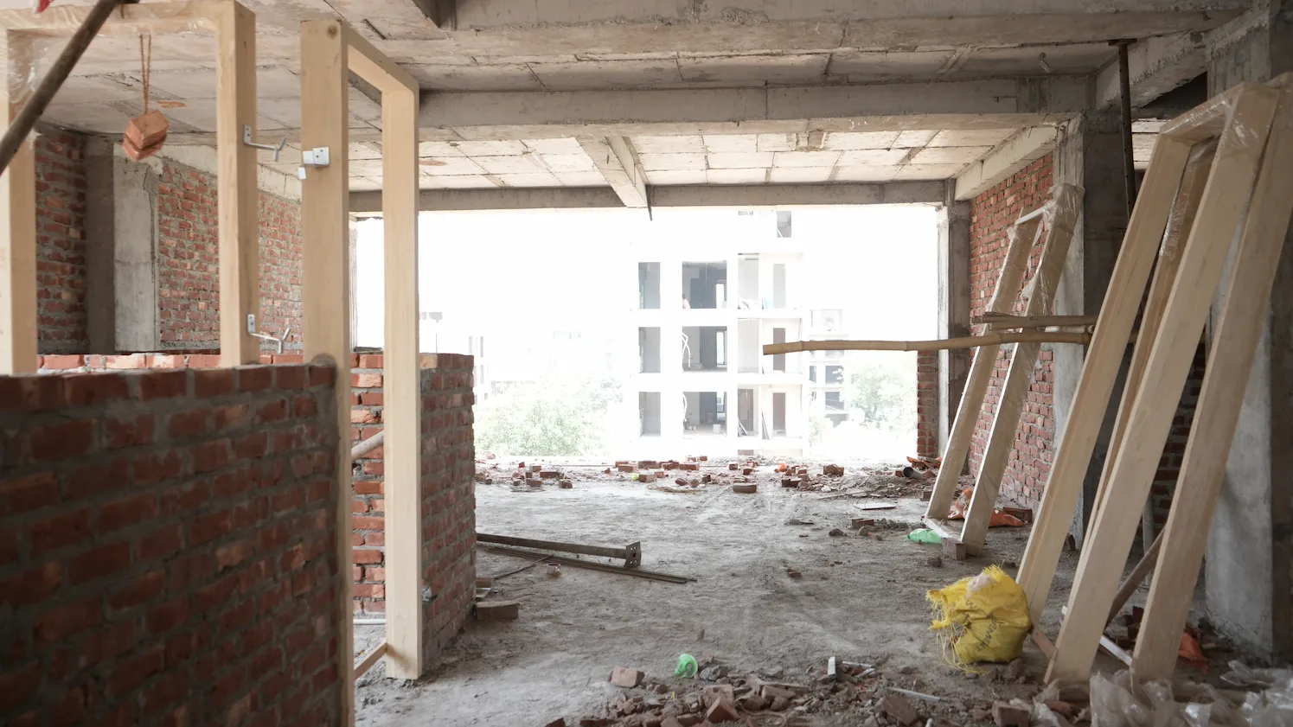
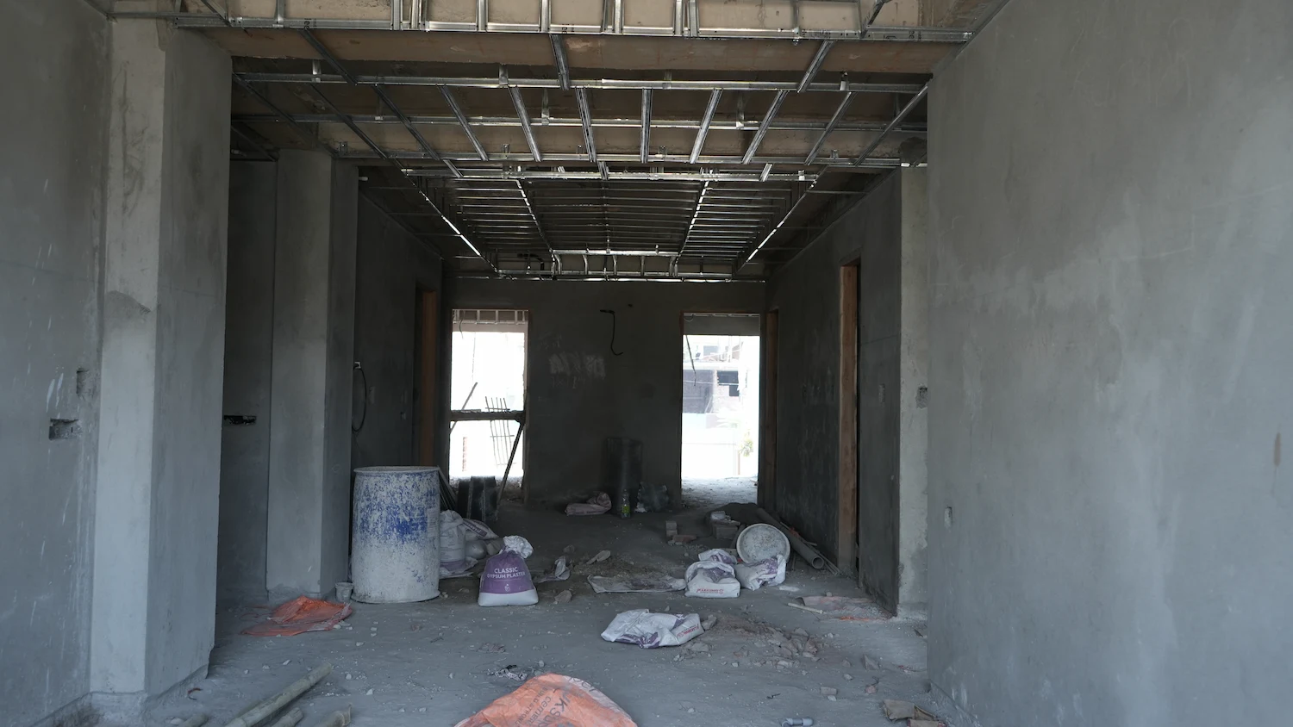
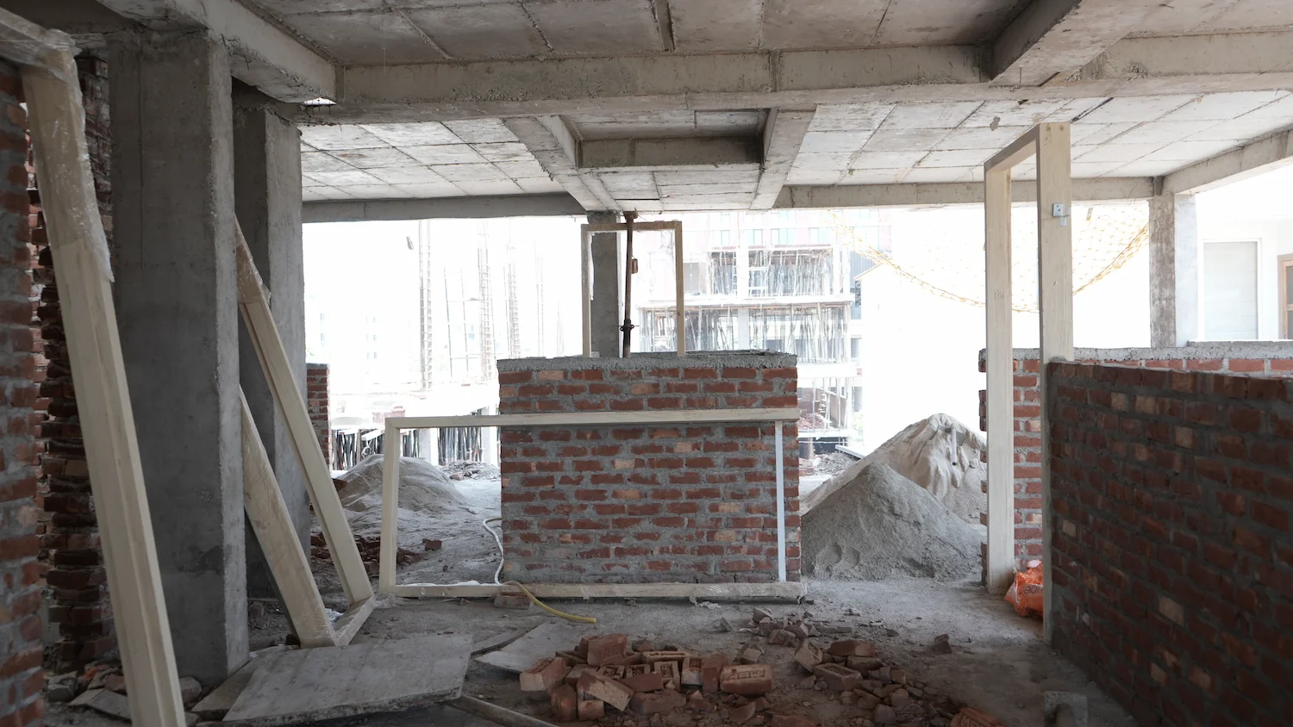
Construction Progress
Share This
Planning a similar project?
Let’s discuss your requirements to build with clarity from concept.